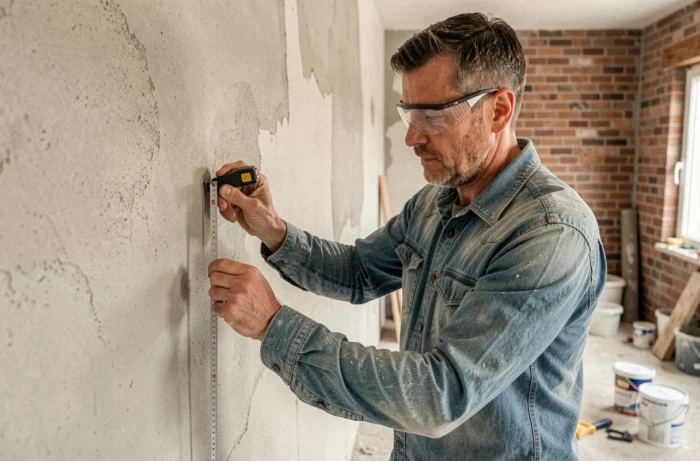
A cracked load-bearing wall discovered after the removal of a plasterboard lining: this type of surprise alone dictates the budget, the schedule, and sometimes the feasibility of a home or apartment renovation. Renovation is not done by following a list of generic advice; it is done by anticipating what is hidden behind the partitions, under the screeds, and in the electrical panels.
Energy renovation: the aids have changed, the project must adapt
Since September 1, 2026, the MaPrimeRénov’ by gesture program no longer finances the insulation of walls, attics, rooftop terraces, the replacement of windows, double-flow ventilation systems, wood and pellet stoves, or thermodynamic and solar water heaters. The program is refocused on decarbonized heating equipment: heat pumps, connection to a heat network, removal of oil tanks.
In practical terms, if one plans to insulate the attics and change the windows, one can no longer count on MaPrimeRénov’ by gesture for these items. However, these works remain fundable through Energy Savings Certificates (CEE), sometimes with enhanced bonuses for sanitary hot water.
Therefore, it is beneficial to consider renovation by combining MaPrimeRénov’ and CEE from the design phase. The professionals listed on renovetplus.com can guide on the financial arrangements suitable for each housing configuration. The choice of heating system becomes the pivot of the project: it determines the available aids, and thus the actual remaining costs.
Renovation budget: the items we systematically underestimate
The structural work and finishes are rarely underestimated because they are visible. What weighs down a budget are the hidden networks and compliance updates.
Electricity and plumbing: the cost of bringing up to standard
In an apartment built before the 1990s, the electrical panel is often undersized, the circuits are not differentiated, and the pipes are made of lead or galvanized steel. A complete electrical upgrade represents a significant expense that many discover after signing the quotes for the finishing work.
The practical reflex: have an electrical and plumbing diagnosis done before estimating anything. If the panel needs to be replaced, it affects the routing of conduits, thus the placement of partitions, and therefore the plan.
Debris removal and skip rental
The removal of partitions, tiles, or an old screed generates volumes of debris that initial quotes do not always mention. In a co-ownership, one must add the protection of common areas, access slots to the elevator or stairwell, and sometimes a street authorization for the skip.
- Plan a specific budget line for debris removal, separate from the demolition work itself
- Check with the property manager the authorized time slots for noisy work and the passage of materials in common areas
- Ask the project manager or craftsman if waste sorting (plaster, wood, inert debris) is included in the quote or charged extra
Order of renovation works: why ventilation comes before finishes
We regularly see sites where walls are insulated, beautiful flooring is installed, and painting is done, only to realize that the existing ventilation is no longer sufficient. The result: condensation on new windows, mold behind furniture, and the need to redo work a few months after delivery.
Insulating without revising the ventilation creates more problems than it solves. A home made airtight by effective insulation needs controlled air renewal. The VMC (single or double flow) is sized and installed before the finishing partitions and wall coverings.
The logical order on a complete renovation site remains: demolition, structural work, networks (electricity, plumbing, ventilation), insulation, partitions, floor coverings, and then finishes. Any inversion generates rework, thus additional costs.

Site acceptance: the guarantee that no one knows
The acceptance of the work is a legal act, not just a handshake. We sign a report that lists the reservations (observed defects), and from that date, the guarantee of perfect completion obliges the professional to correct defects for one year.
In practice, many individuals do not formalize this step. They pay the balance, the craftsman leaves, and three months later a crack appears at the junction between an old wall and a new partition. Without an acceptance report, enforcing the guarantee becomes complicated.
- Draft an acceptance report, even for a modest-sized project, noting each visible defect
- Photograph the reservations on the day of acceptance with the date visible in the pictures
- Keep invoices, signed quotes, and ten-year insurance certificates from each participant
- Only pay the balance after the reservations have been lifted, or hold back the corresponding amount
The renovation of a house or apartment relies less on the choice of tiles than on the rigor of preparation. A complete technical diagnosis, a financial arrangement adapted to the new rules of MaPrimeRénov’ and CEE, a respected order of works, and a formalized acceptance protect better than an inflated budget. Feedback varies on timelines depending on regions and trades, but the method remains the same everywhere.